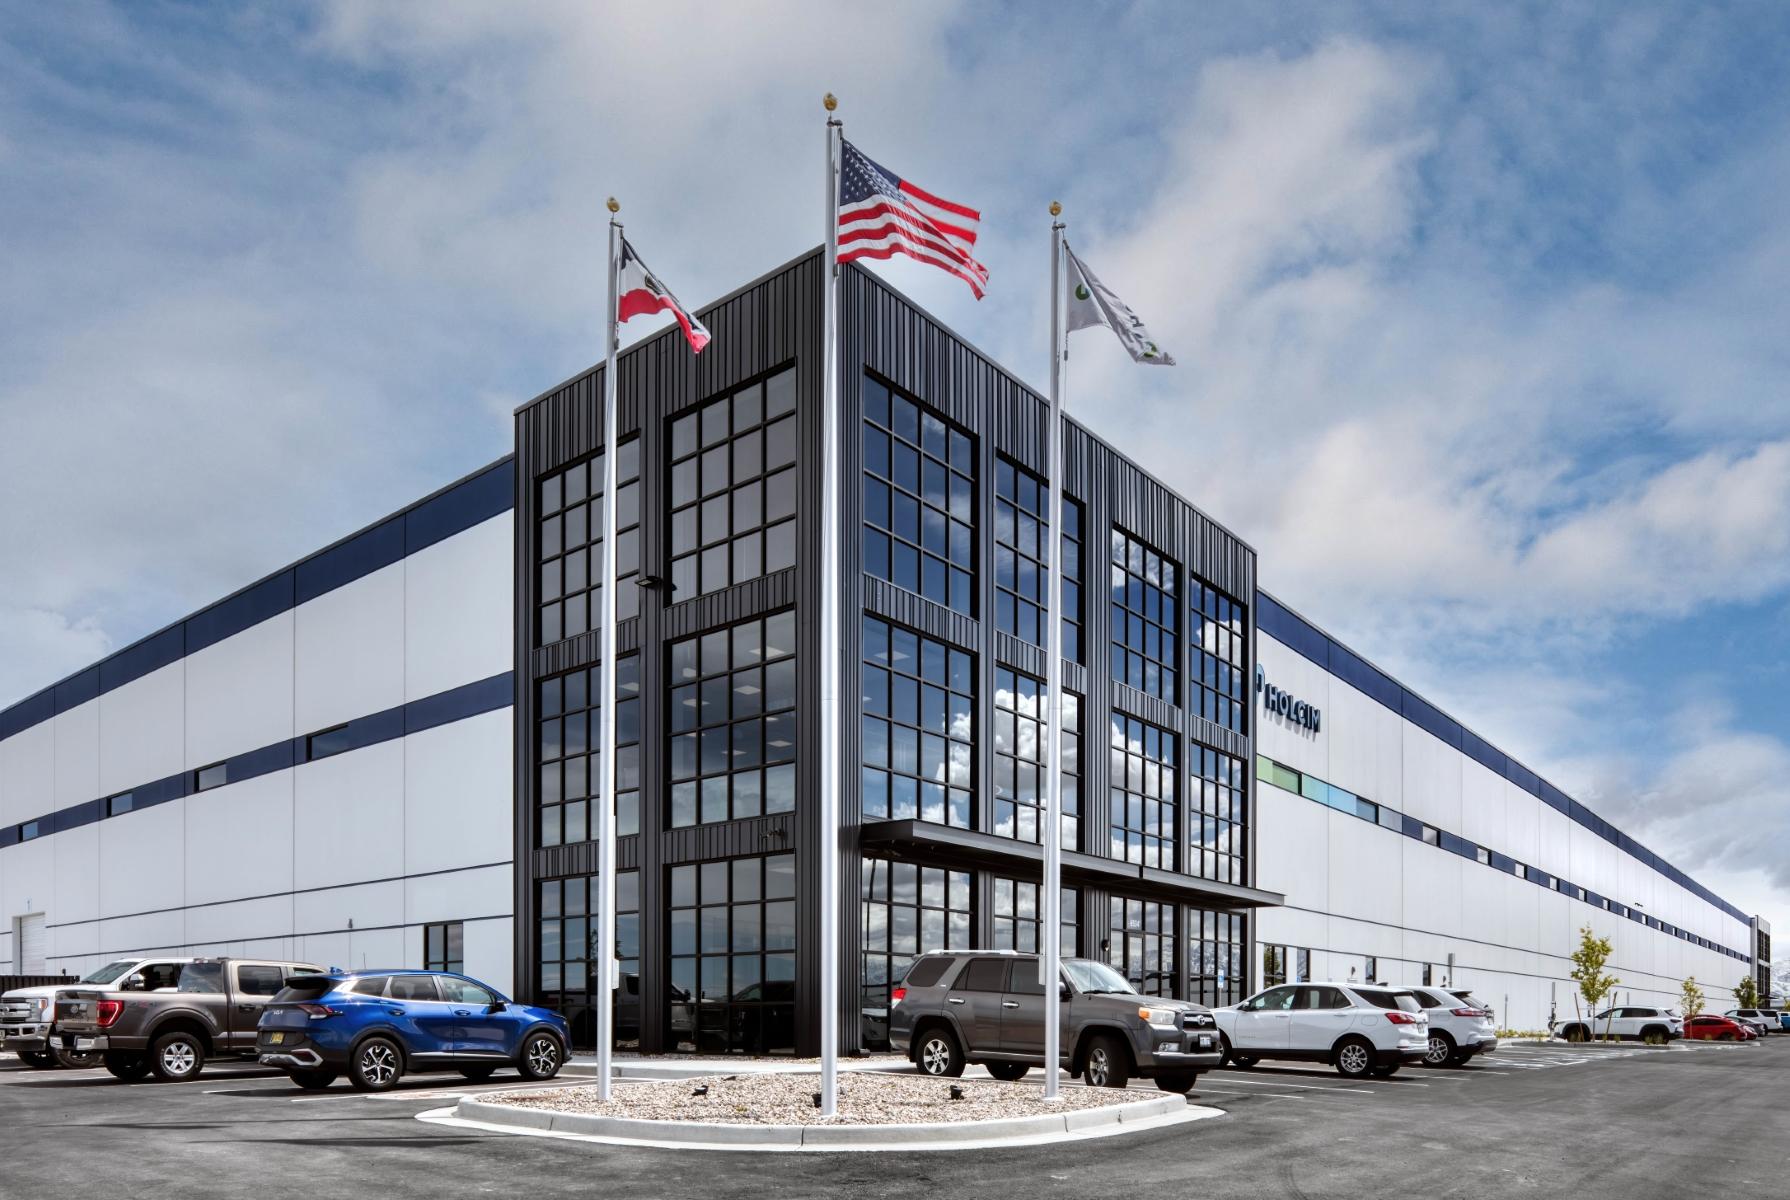
Copper Crossing 7
- Market SectorWarehouse & Distribution
- Size677,630 SQ FT
- Project LocationSalt Lake City, UT
- CompanyBig-D Construction
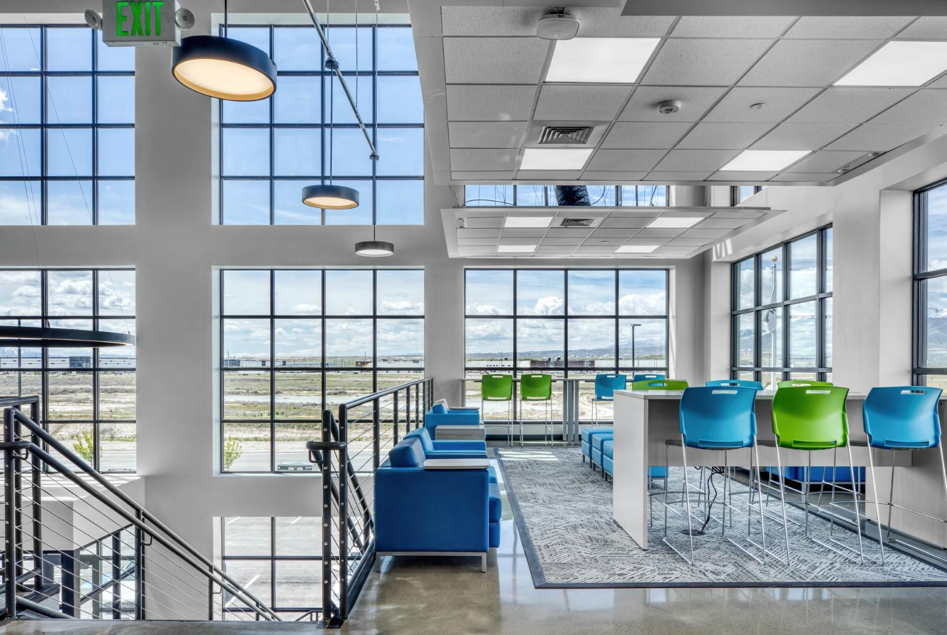
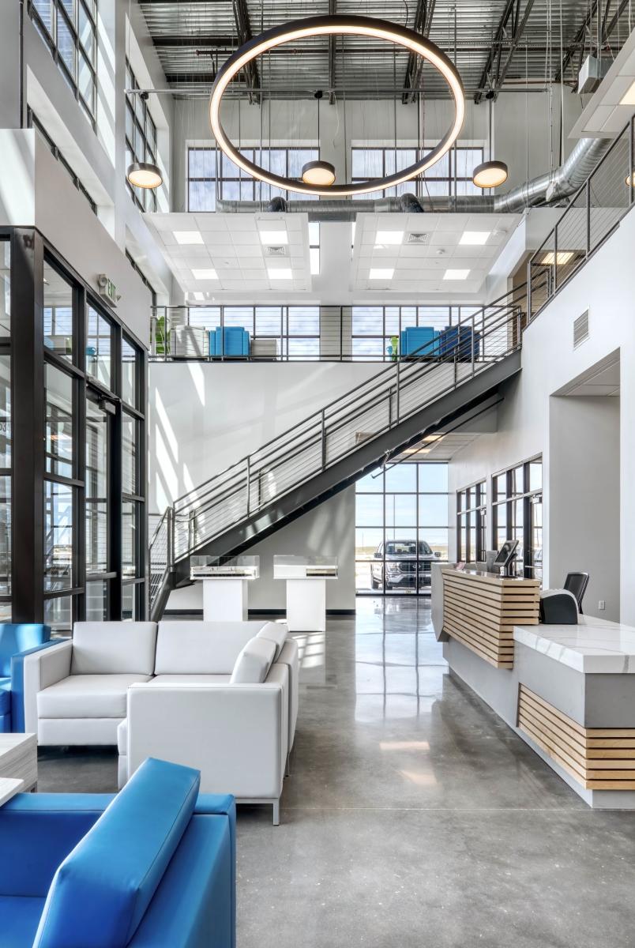
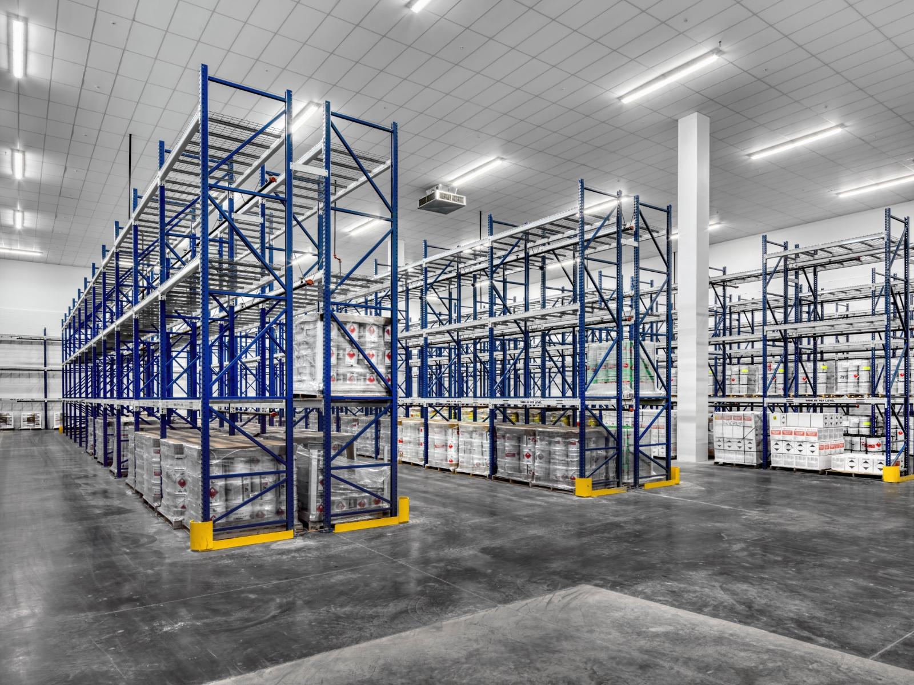
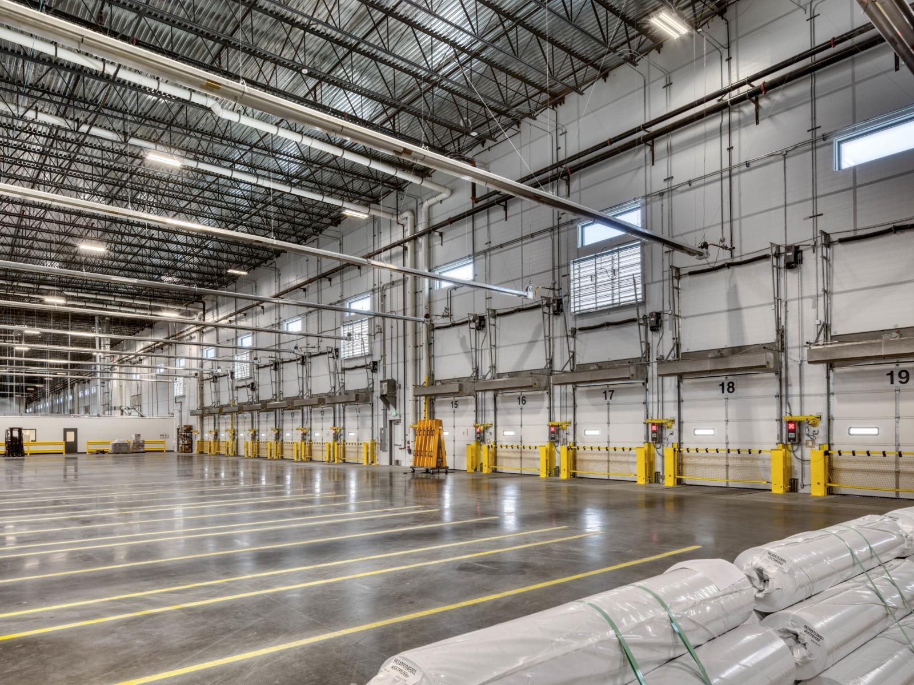
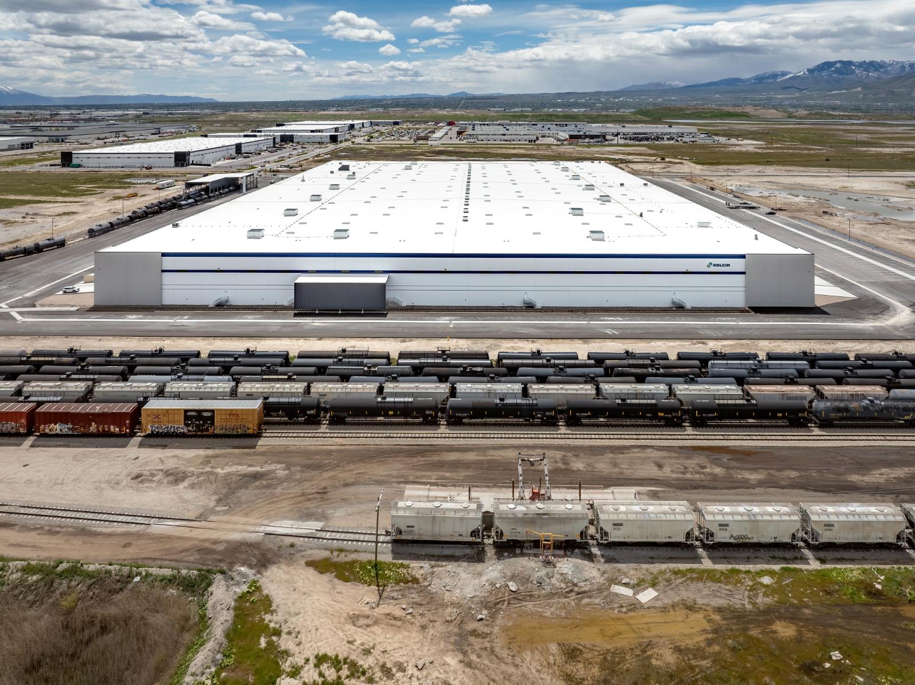
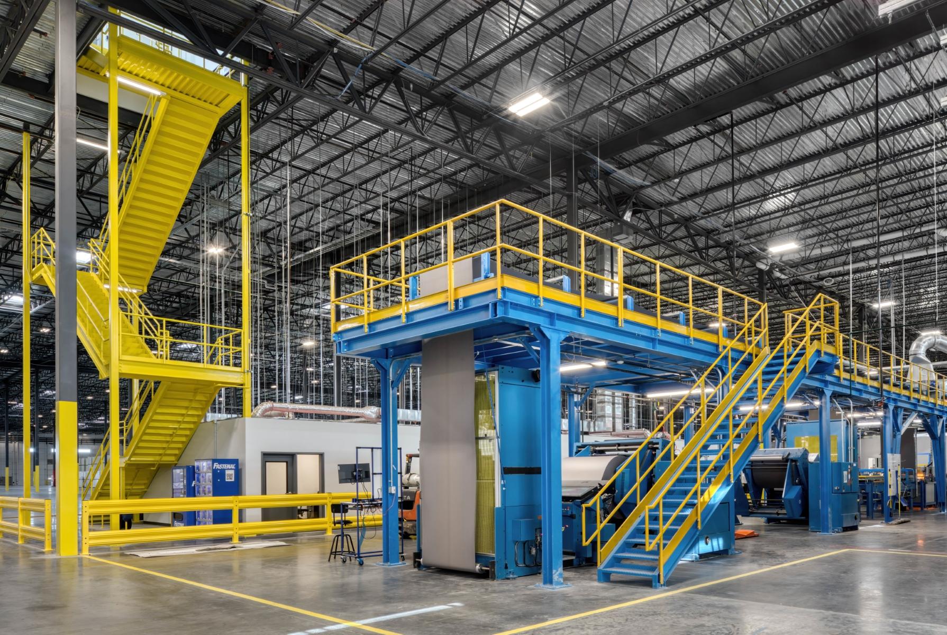
- DescriptionThis facility serves as Holcim’s manufacturing and distribution center for roofing insulation and sheet metal products. The structure features tilt-up concrete panels with an aluminum storefront and painted exterior, along with drive-in doors, dock doors with levelers, and chemical storage tanks. The project incorporated Holcim’s own FortiCem blended cement and Elevate products, reducing the building’s carbon footprint. The roof system includes an UltraPly TPO membrane, ISOGARD insulation, and SunWave skylights. An 8,000-square-foot office area includes a lobby, training room, lounge, break rooms, and conference rooms. Specialized manufacturing support spaces include a flammable storage room, lab, and bulk chemical storage room. The facility is equipped with a high-pressure gas line and 4,000 amps of electrical service. Sitework included earthwork, utilities, paving, and landscaping.
key contacts

Forrest McNabb
President of National Food and Beverage
Connect with email